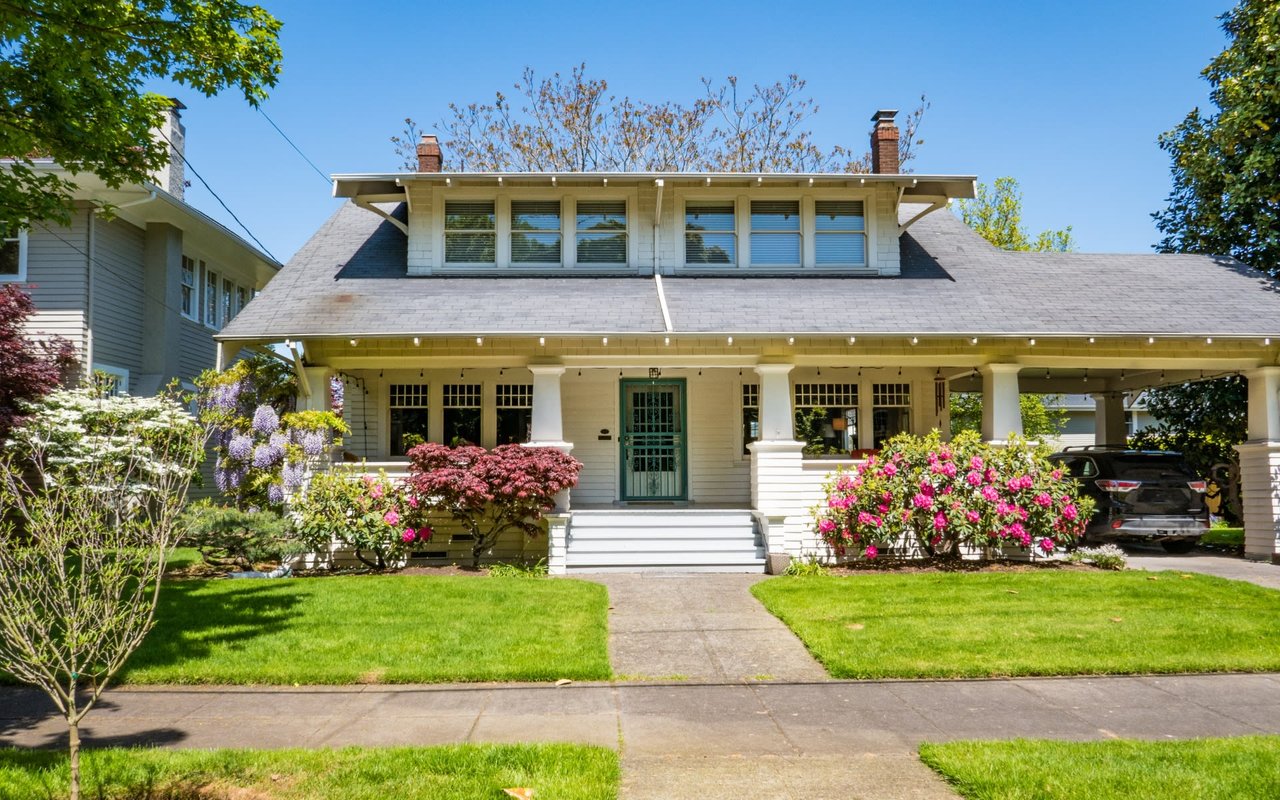
Introducing 1111 Pierce Street, a stunning columned Dilworth duet overlooking Latta Park. Living like a single-family home, this residence features a private turfed backyard and saltwater pool. One of only five properties contiguous to Latta Park, this opportunity is rare and unmatched.
Easy living awaits in this immaculate custom-built home. Step inside the airy, open floor plan featuring a chef's kitchen, dining room, living room, and sitting room with custom wine storage all on the main level with 10-foot ceilings.
The beautifully updated chef's kitchen features a spacious quartz island with custom cabinetry, a 36-inch gas range with griddle, pot filler, GE Monogram refrigerator, and double ovens. Natural light pours in through large windows and beautiful doors that open to the picturesque backyard.
Step outside to your private sanctuary, complete with a gleaming saltwater pool, bluestone pool deck, exterior bathroom, and outdoor shower. With Latta Park just beyond the trees, the backyard feels like an extension of the park itself.
Upstairs are three bedrooms, two full baths, and a fourth bedroom or bonus room. The spacious primary suite offers a tray ceiling and a Juliet balcony overlooking the pool and the lush park landscape. The primary bath features luxurious heated floors and a generous stone shower.
White oak flooring runs throughout the home, complemented by wool carpeting in the bonus room and stone tile in the bathrooms and laundry.
Enjoy the best of Dilworth living. Walk to the Greenway, Midtown, South End, CMC, and the boutiques and restaurants of East Blvd. This exceptional Dilworth residence offers the rare chance to enjoy park-side living in the heart of Charlotte.
The Warden Collaborative has a passion for helping their clients find that perfect home and works with them throughout their lifetime moving through the stages of life and their real estate needs.