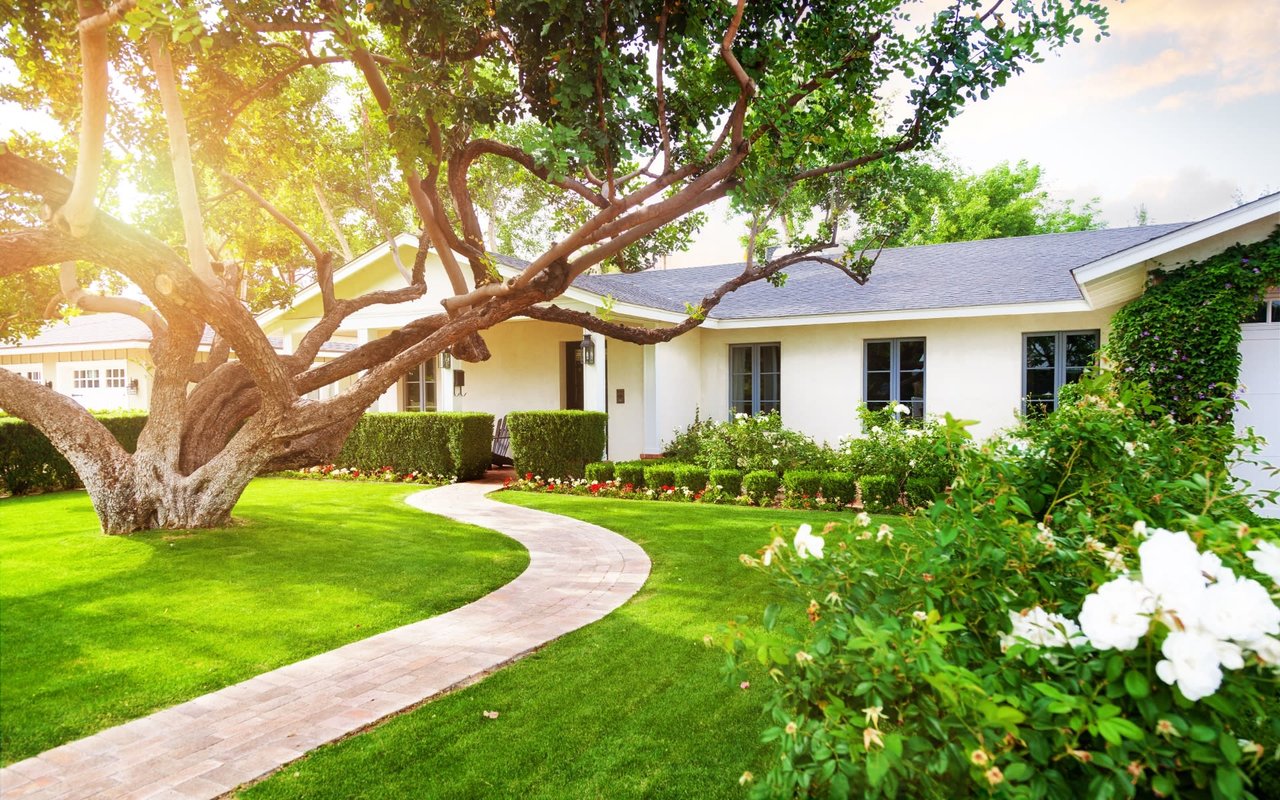
Simply magical... This one of a kind 4 bd 3.5 bath, custom property boasts a sophisticated casual elegance that will transport you to another world. Fine quality & details are evident in the function/design of this serene, pvt oasis. Awaken to swaying palms & lotus blooms. Enjoy a glass of wine in the sunroom while taking in the sights & sounds of nature. Escape to the outdoor dining area w/ fireplace, pizza oven & grilling area. Put upstairs space provides a loft, lg bedroom, bath & bonus room. Notable features include: aluminum clad casement windows, arched entry, custom mouldings, transoms, locally made custom cabinetry, cooks kitchen, quartzite countertops, coffee/small appliance station, detached flex space, pond w/water feature, fenced yard & 2 new HVAC systems. Marble counters/flooring in primary & guest bath. stone & wood flooring in main areas accentuate the natural elements of this home. Walk to Park Rd Shopping Center & Greenway, 15 min to CLT airport. Best location in CLT!
Laundry Room: Electric Dryer Hookup, Laundry Room, Main Level
Flooring: Carpet, Cork, Stone, Tile, Wood
Fireplace: Living Room, Outside, Wood Burning
Appliances: Convection Oven, Dishwasher, Disposal, Electric Water Heater, Exhaust Hood, Gas Cooktop, Microwave, Plumbed For Ice Maker, Refrigerator, Self Cleaning Oven, Wine Refrigerator
Other Interior Features: Attic Walk In, Built-in Features, Cable Prewire, Drop Zone, Entrance Foyer, Open Floorplan, Storage, Walk-In Closet(s), Walk-In Pantry, Other - See Remarks
Exterior & Building
Stories: 2
Garage Space: 2.0
Water Source: City
Utilities: Cable Available, Electricity Connected, Gas
The Warden Collaborative has a passion for helping their clients find that perfect home and works with them throughout their lifetime moving through the stages of life and their real estate needs.